
Forest River RV Sandpiper Destination Trailers 422FKL Destination Trailer For Sale
-
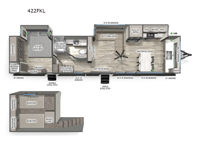
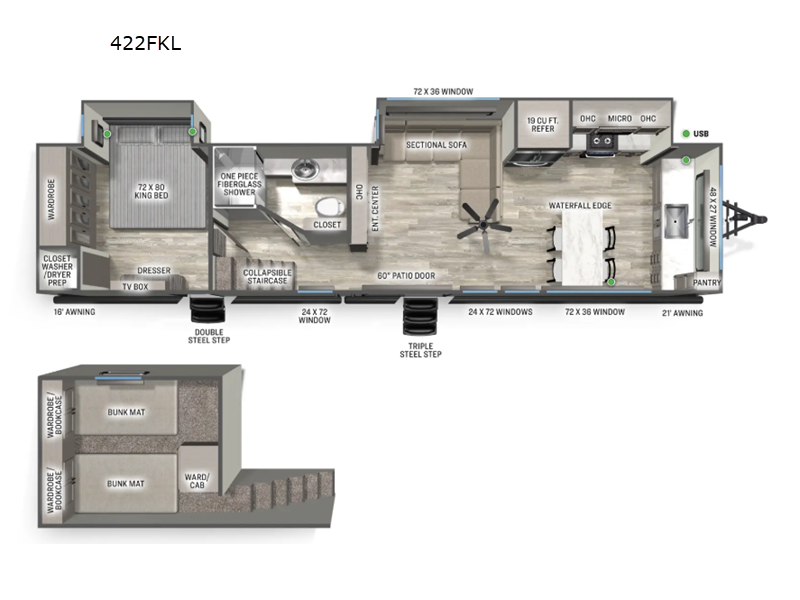
Forest River Sandpiper Destination Trailers 422FKL highlights:
- Front Kitchen
- Rear Bedroom
- Sectional Sofa
- Loft
- Two Entry/Two exit door
This incredible destination trailer has everything you need to live life to the fullest. Imagine retreating to a peaceful rear bedroom, complete with a king bed slide, spacious wardrobe, plus a closet with washer and dryer prep. Unwind and pamper yourself in style in the incredible full bathroom, featuring a linen closet, medicine cabinets, and a fiberglass shower with a seat. The living room is the heart of the home, boasting a comfortable sectional sofa, ottoman, and entertainment center perfect for gathering with family or friends and creating unforgettable memories. The loft is a cozy retreat for kids or guests, featuring two bunk mats, and a dual wardrobe/bookcases for their things. The front kitchen has a 19 cu. ft. refrigerator, overhead cabinet, microwave, three-burner cooktop, and free-standing dinette with a waterfall edge, and the pantry provides ample storage for all your favorite foods. Finally, step outside and enjoy the shade and protection of the two awnings and the two entry and two exit doors will make it easy to come and go.
With each Sandpiper Destination Trailer by Forest River you will enjoy many luxurious features, such as crown molding over the kitchen cabinets, solid surface kitchen countertops, a memory foam mattress, plus so much more. The extra large picture windows throughout let natural light in and provide beautiful outdoor views, and each model includes three or more slides for added interior space. You'll find many exterior conveniences, like the porch light with an interior switch, the rain gutters with extra long drip spouts to prevent black streaking, and an electric awning with LED light strip, plus more! You will stay comfortable year around with dual 15,000 A/C units plus each model is constructed with an Underbelly Armor for better protection and insulation!
Have a question about this floorplan?Contact UsSpecifications
Sleeps 8 Slides 2 Length 42 ft 8 in Ext Width 8 ft 5 in Ext Height 13 ft 4 in Hitch Weight 1570 lbs GVWR 14000 lbs Dry Weight 11929 lbs Cargo Capacity 2071 lbs Fresh Water Capacity 50 gals Grey Water Capacity 135 gals Black Water Capacity 54 gals Tire Size 16" Furnace BTU 40000 btu Available Beds King Refrigerator Type Stainless Steel 12V Refrigerator Size 19 cu ft Cooktop Burners 3 Number of Awnings 2 LP Tank Capacity 30 lbs Water Heater Capacity 60000 gal Water Heater Type On Demand Tankless AC BTU 30000 btu TV Info LR 50" Flat Screen TV Awning Info 16' and 21' Electric with LED Light Strip Axle Count 2 Washer/Dryer Available Yes Number of LP Tanks 2 Shower Type Standard Similar Destination Trailer Floorplans
We're sorry. We were unable to find any results for this page. Please give us a call for an up to date product list or try our Search and expand your criteria.
Johnny’s RV Superstore is not responsible for any misprints, typos, or errors found in our website pages. Any price listed excludes sales tax, registration tags, and delivery fees. Manufacturer pictures, specifications, and features may be used in place of actual units on our lot. Please contact us @251-653-1049 for availability as our inventory changes rapidly. All calculated payments are an estimate only and do not constitute a commitment that financing or a specific interest rate or term is available.